Panoramic outlook
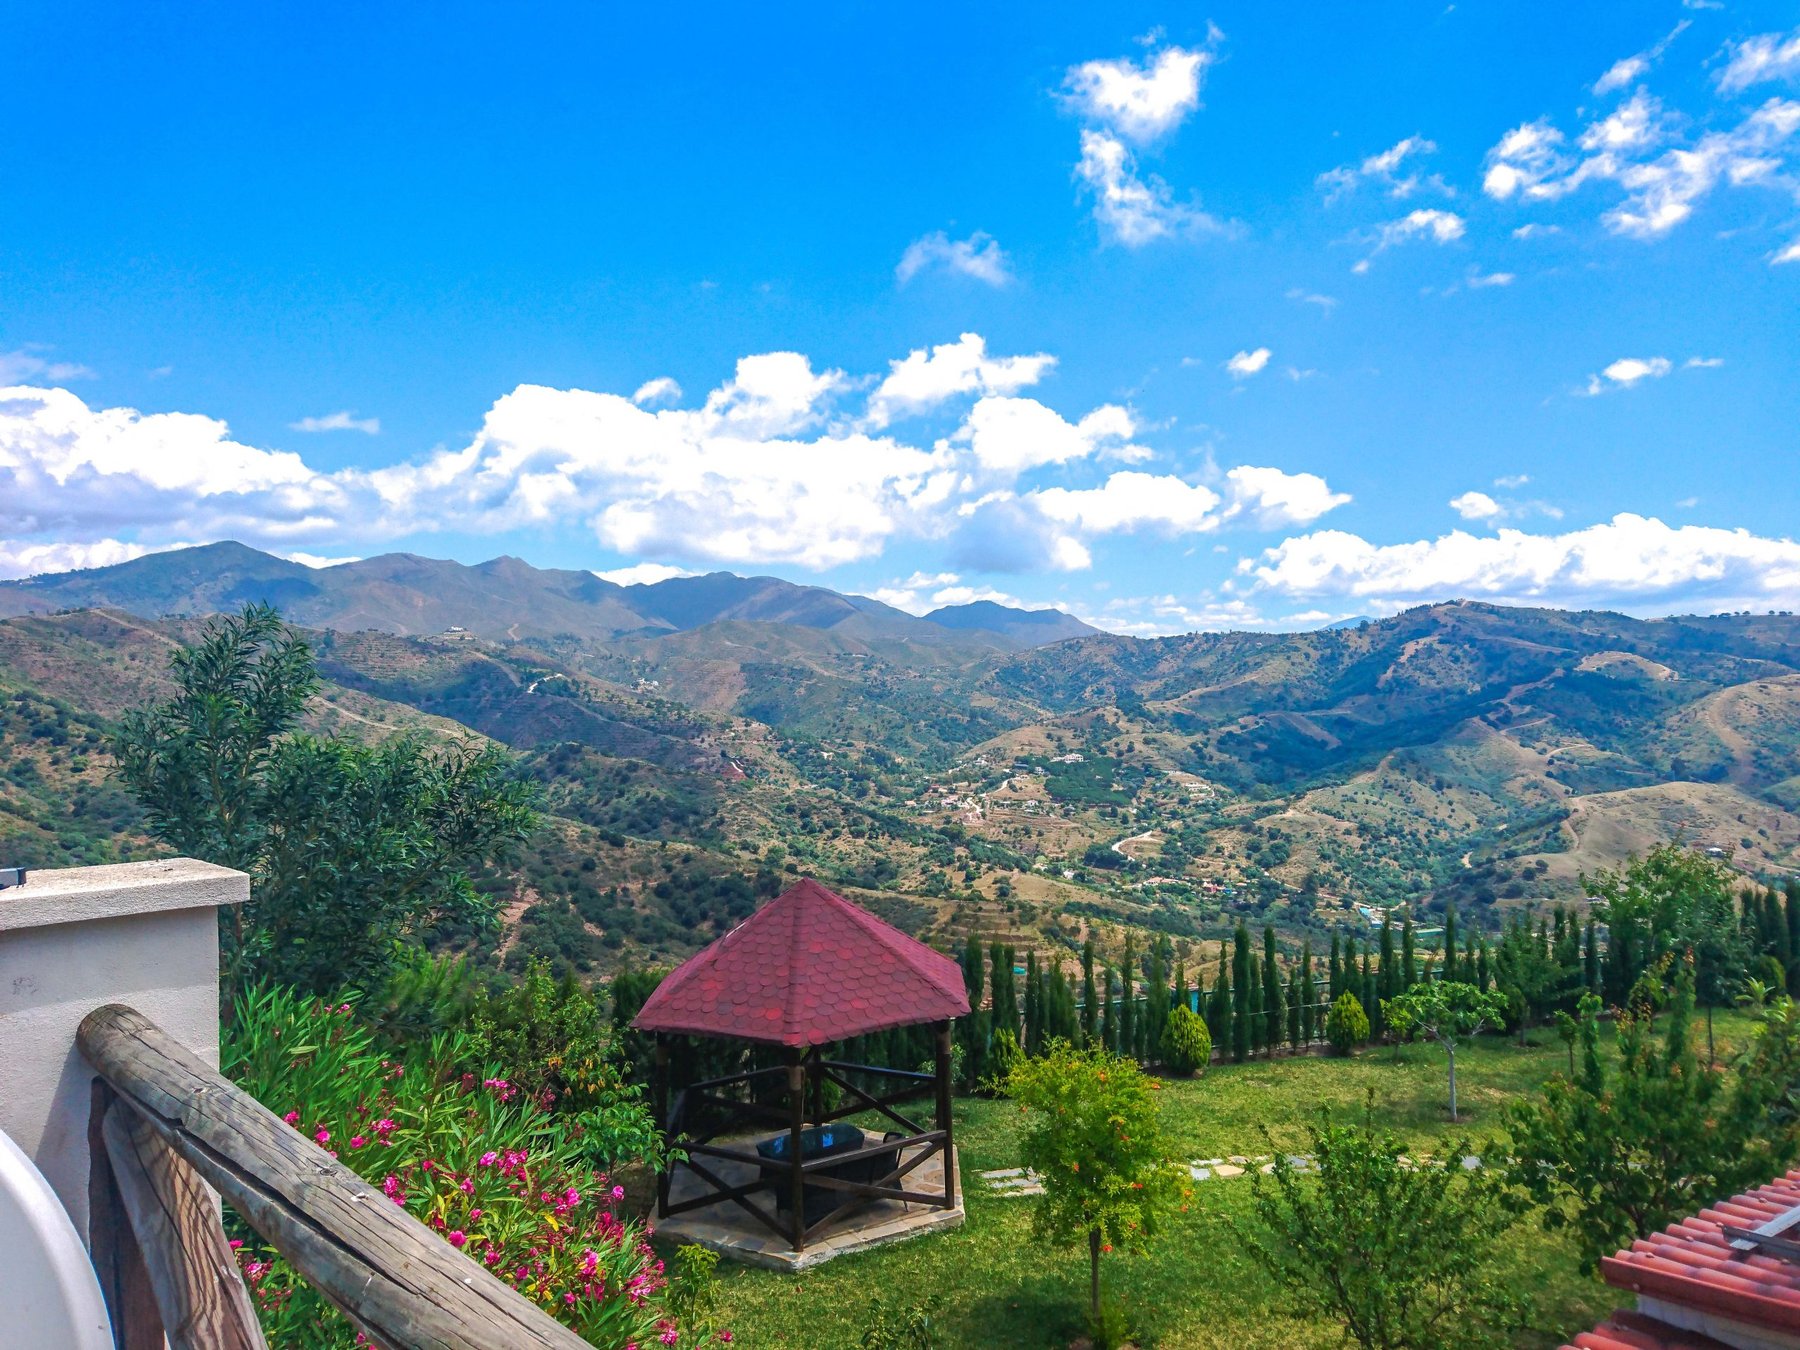
Expansive Mediterranean sea and mountain views frame the residence from its gardens, terraces and principal rooms.
Private sale · Marbella
A rare perspective on Los Monteros Alto
An exceptional three-level villa above the Mediterranean, where panoramic sea views, sculpted gardens and timeless interiors create a world of complete privacy.
An exquisite world by the sea
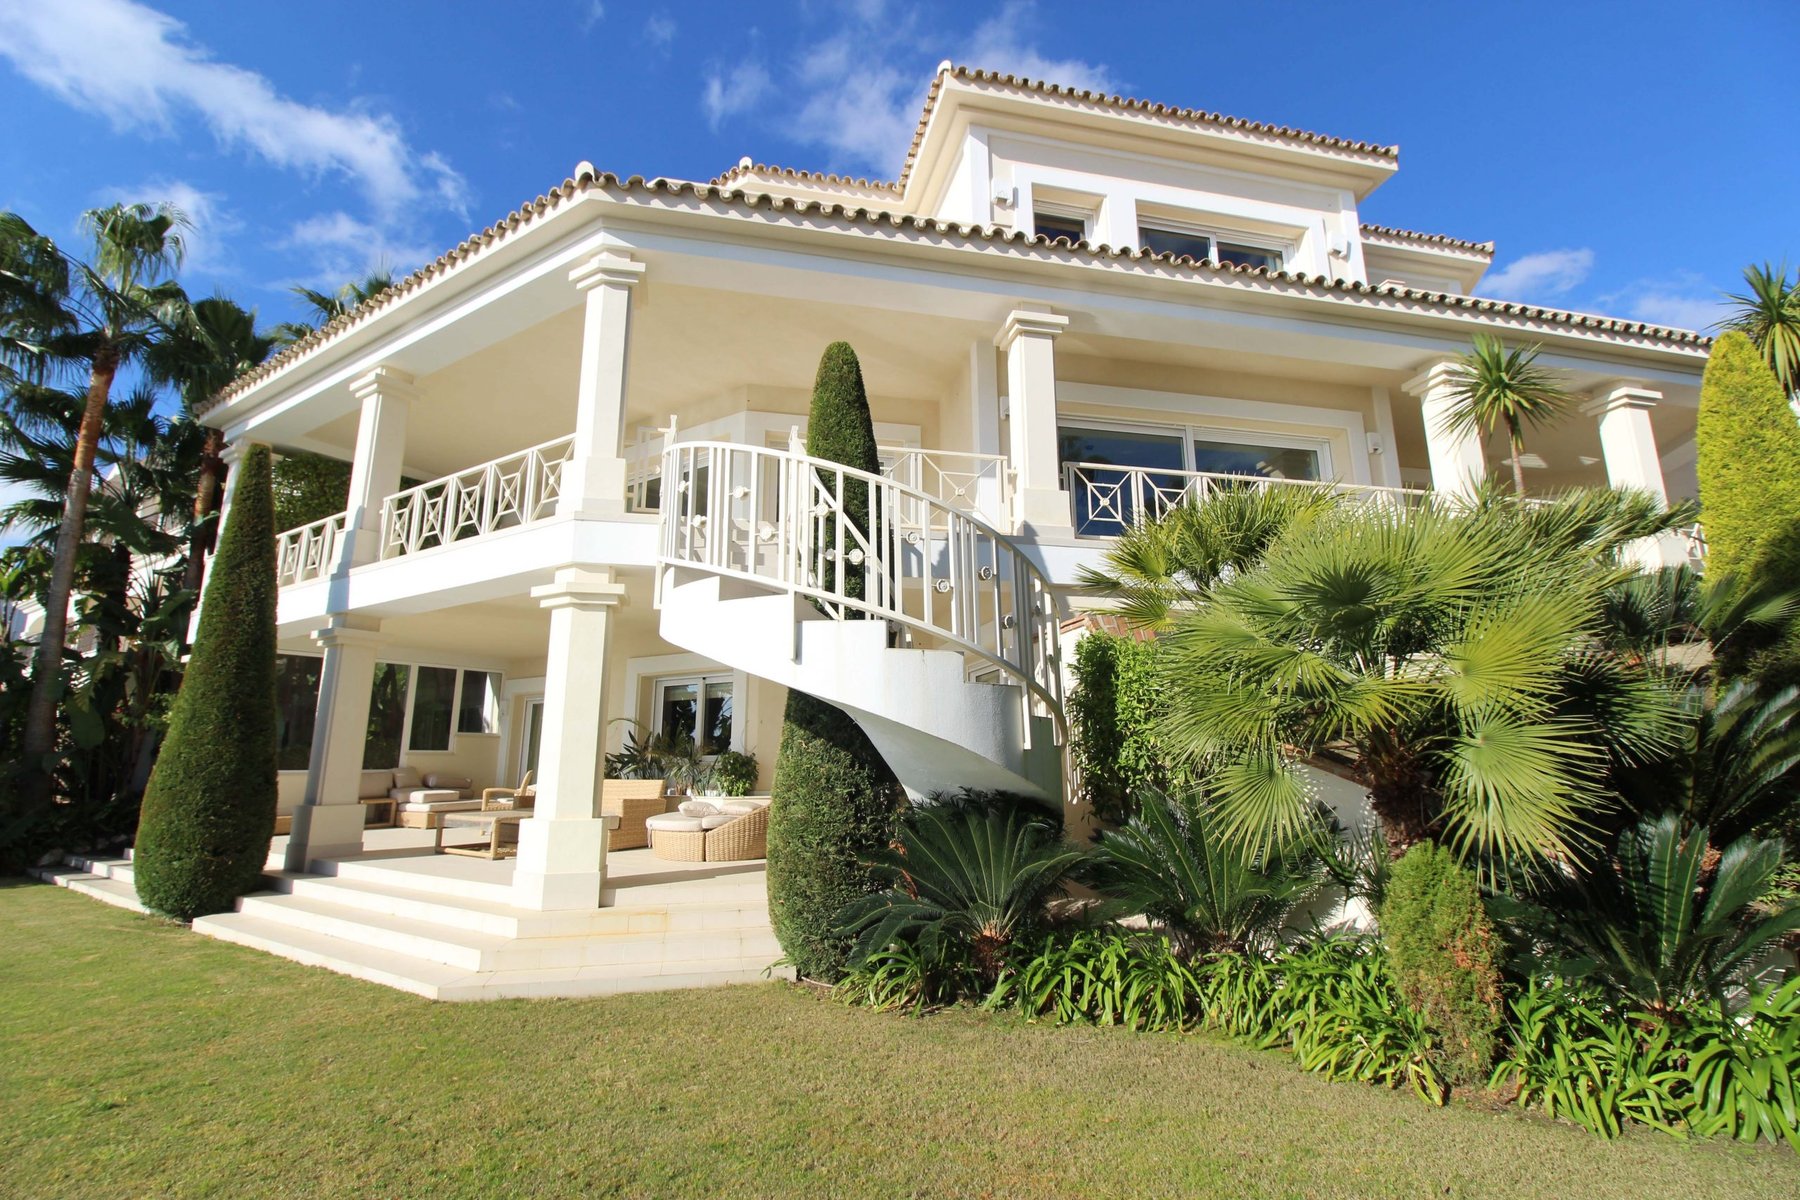
Set high in Los Monteros Alto, this distinguished private villa commands far-reaching views across Marbella and the Mediterranean. Its graceful three-level architecture, luminous marble interiors and lush subtropical gardens are designed around an effortless indoor–outdoor way of life.
The cadastral record identifies 732 m² of built area on a 1,742 m² plot, with 2011 recorded as the year of construction.
Five generous double bedroom suites provide privacy for family and guests. Two open directly to the garden and pool, while three enjoy their own terrace access on the upper floor.
Every element considered
Expansive Mediterranean sea and mountain views frame the residence from its gardens, terraces and principal rooms.
A private pool appears to merge with the sea beyond, surrounded by sun terraces and beautifully maintained lawns.
Each double bedroom has its own en-suite bathroom, with direct garden, pool or terrace access across the two bedroom levels.
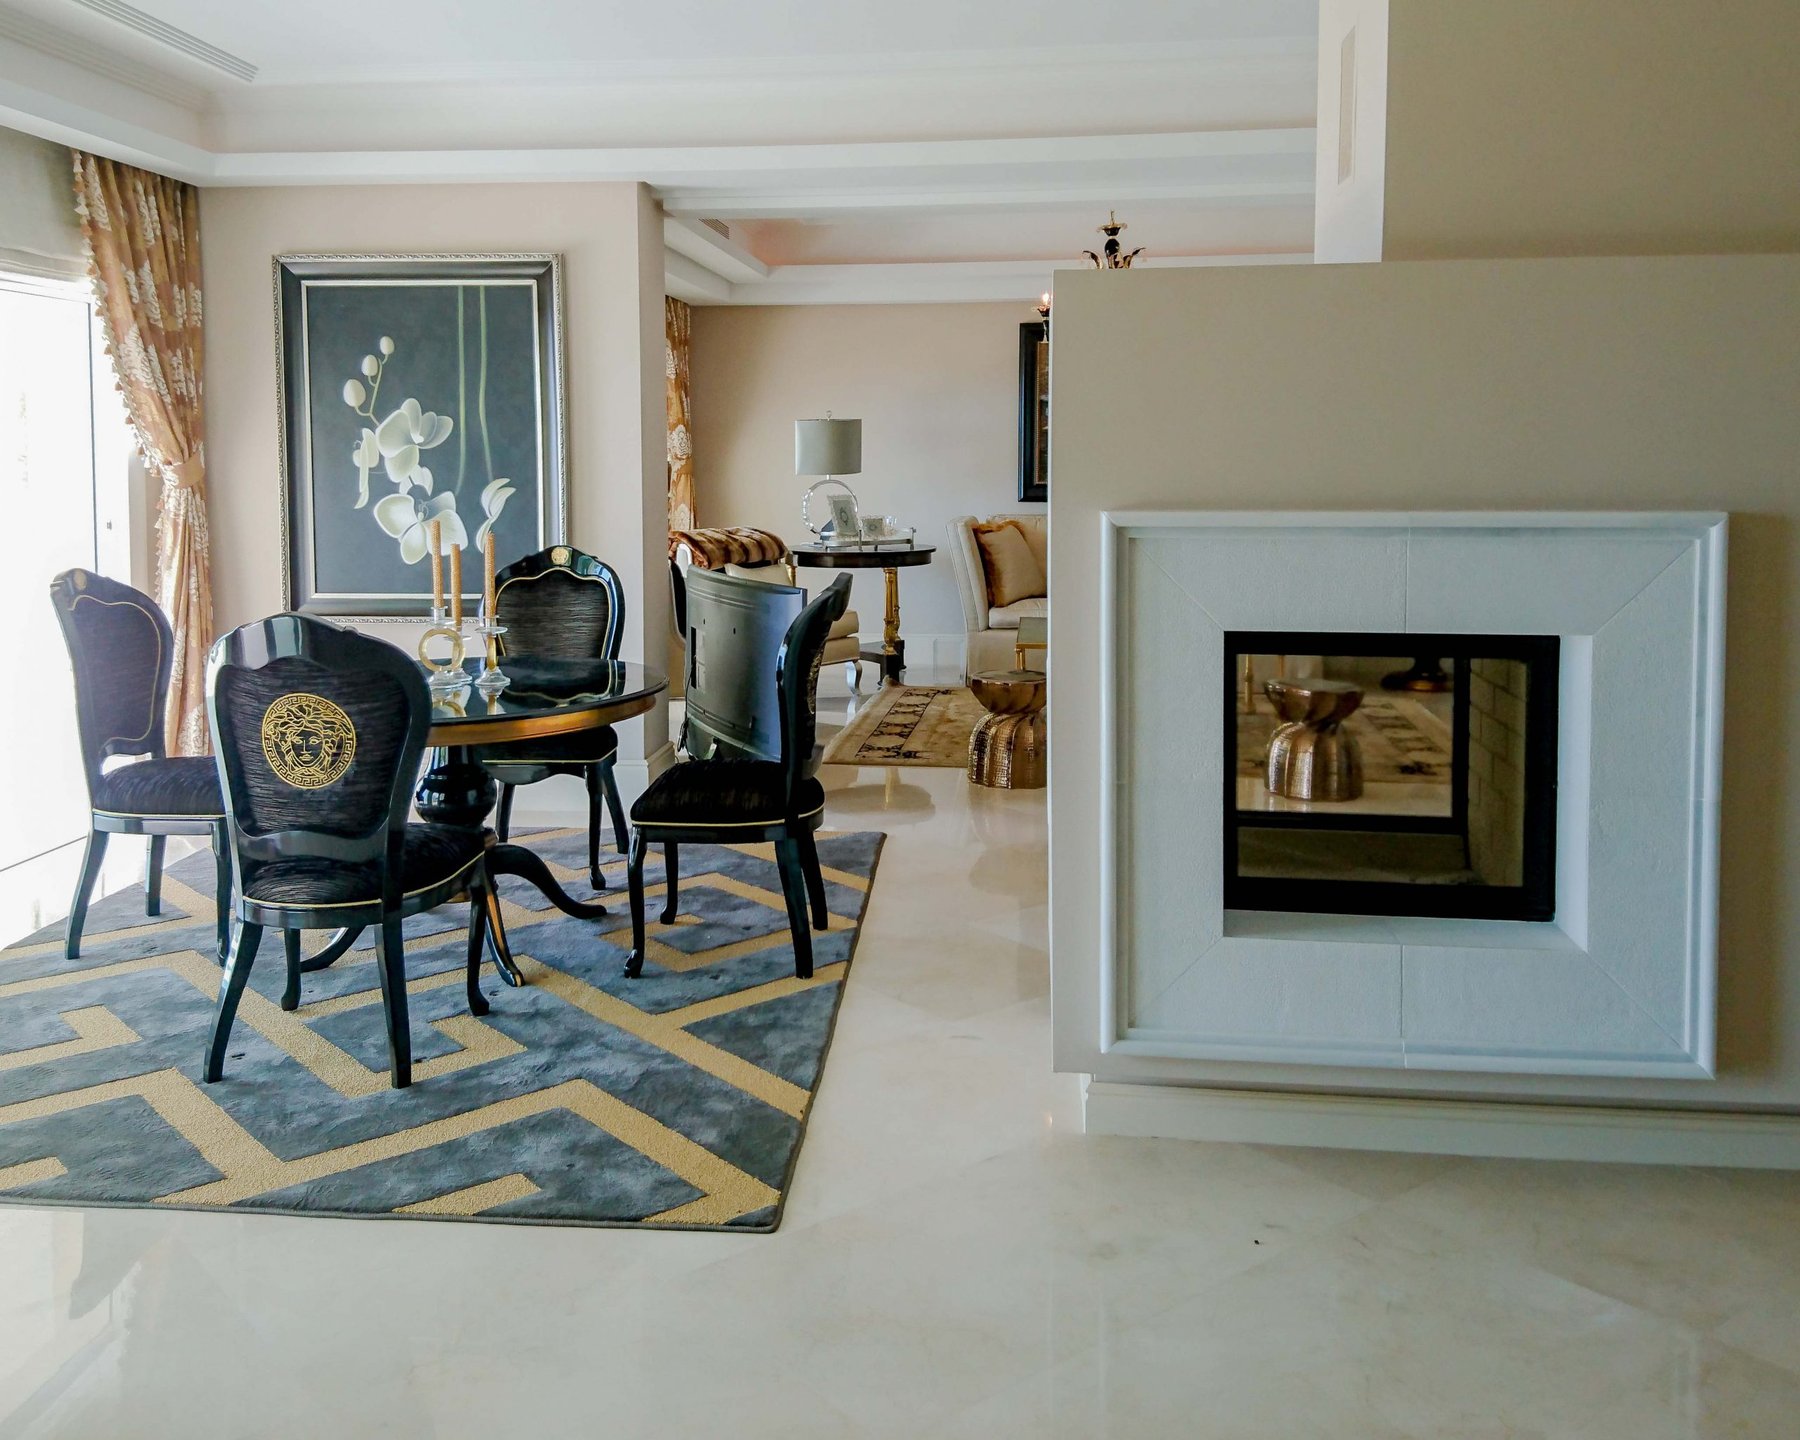
Fine marble flooring flows through the principal interiors, centred around a distinctive floating fireplace.
A Jacuzzi, indulgent bathrooms and quiet terraces create restorative spaces throughout the residence.
Whole-home climate control, generous entertaining spaces, Wi-Fi and a barbecue area make the villa ready for every season.
Around 70 m² at entrance level and a further 50 m² beside the pool extend daily life into the Marbella climate.
A lift connects the residence, making movement between its principal levels discreet and effortless.
Extensive whole-home automation integrates key residential systems with sophisticated climate control throughout.
A secure two-car garage is complemented by private on-site parking for four additional vehicles.
A productive organic kitchen garden with fruit trees brings a rare, grounded dimension to the landscaped estate.
Five suites · five bathrooms
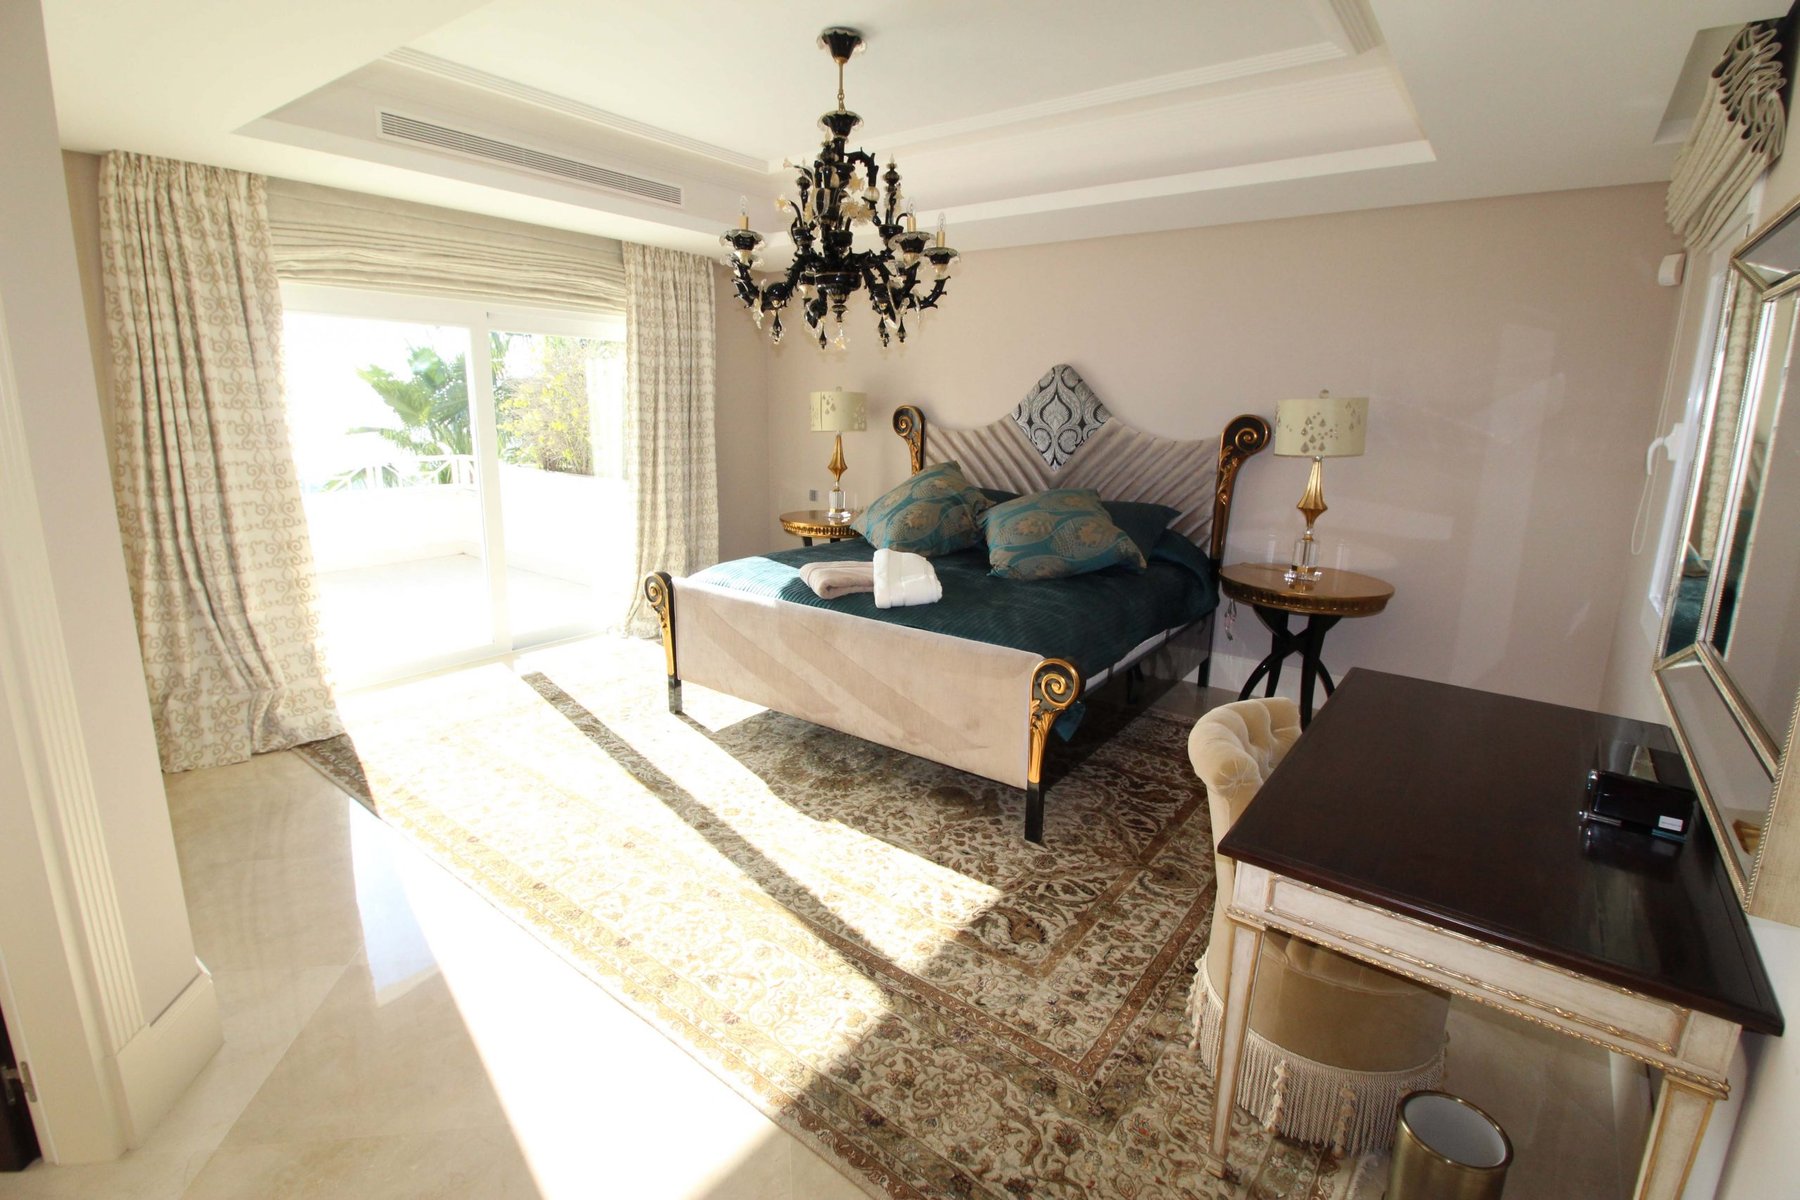
Two double bedroom suites, each with an en-suite bathroom and direct access to the gardens and pool.
Three further double bedroom suites, each with an en-suite bathroom and direct access to a private or shared terrace.
The complete collection
Explore all 28 images from the private property collection. Select any photograph to view it in full.
04 · Responsible luxury · renewable energy
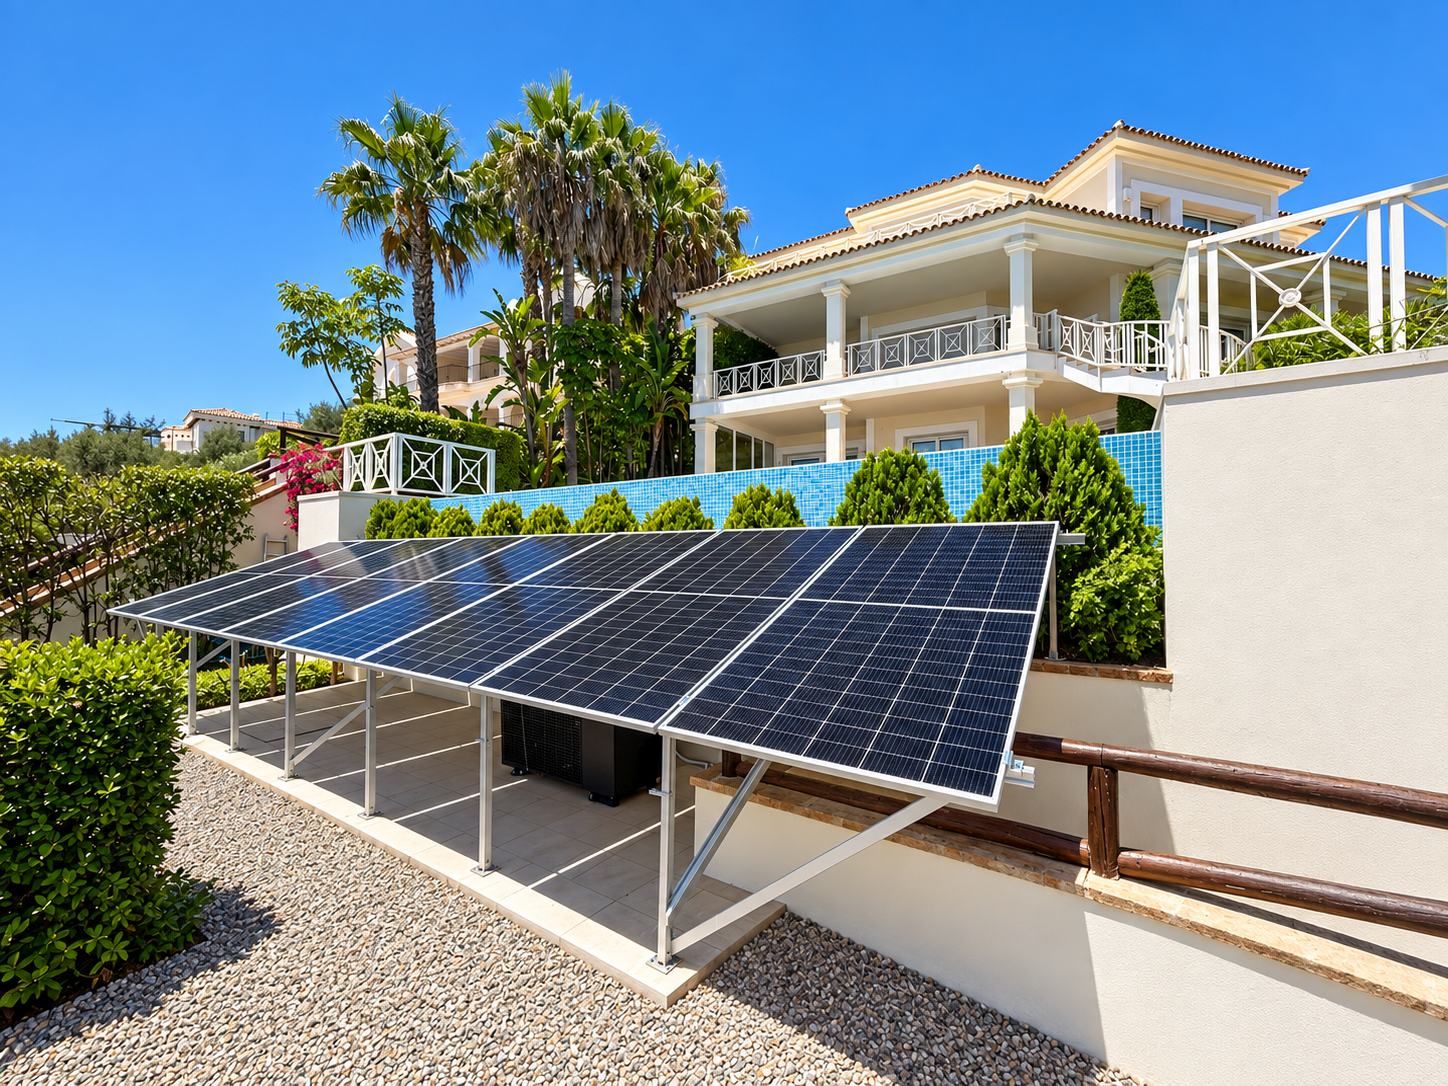
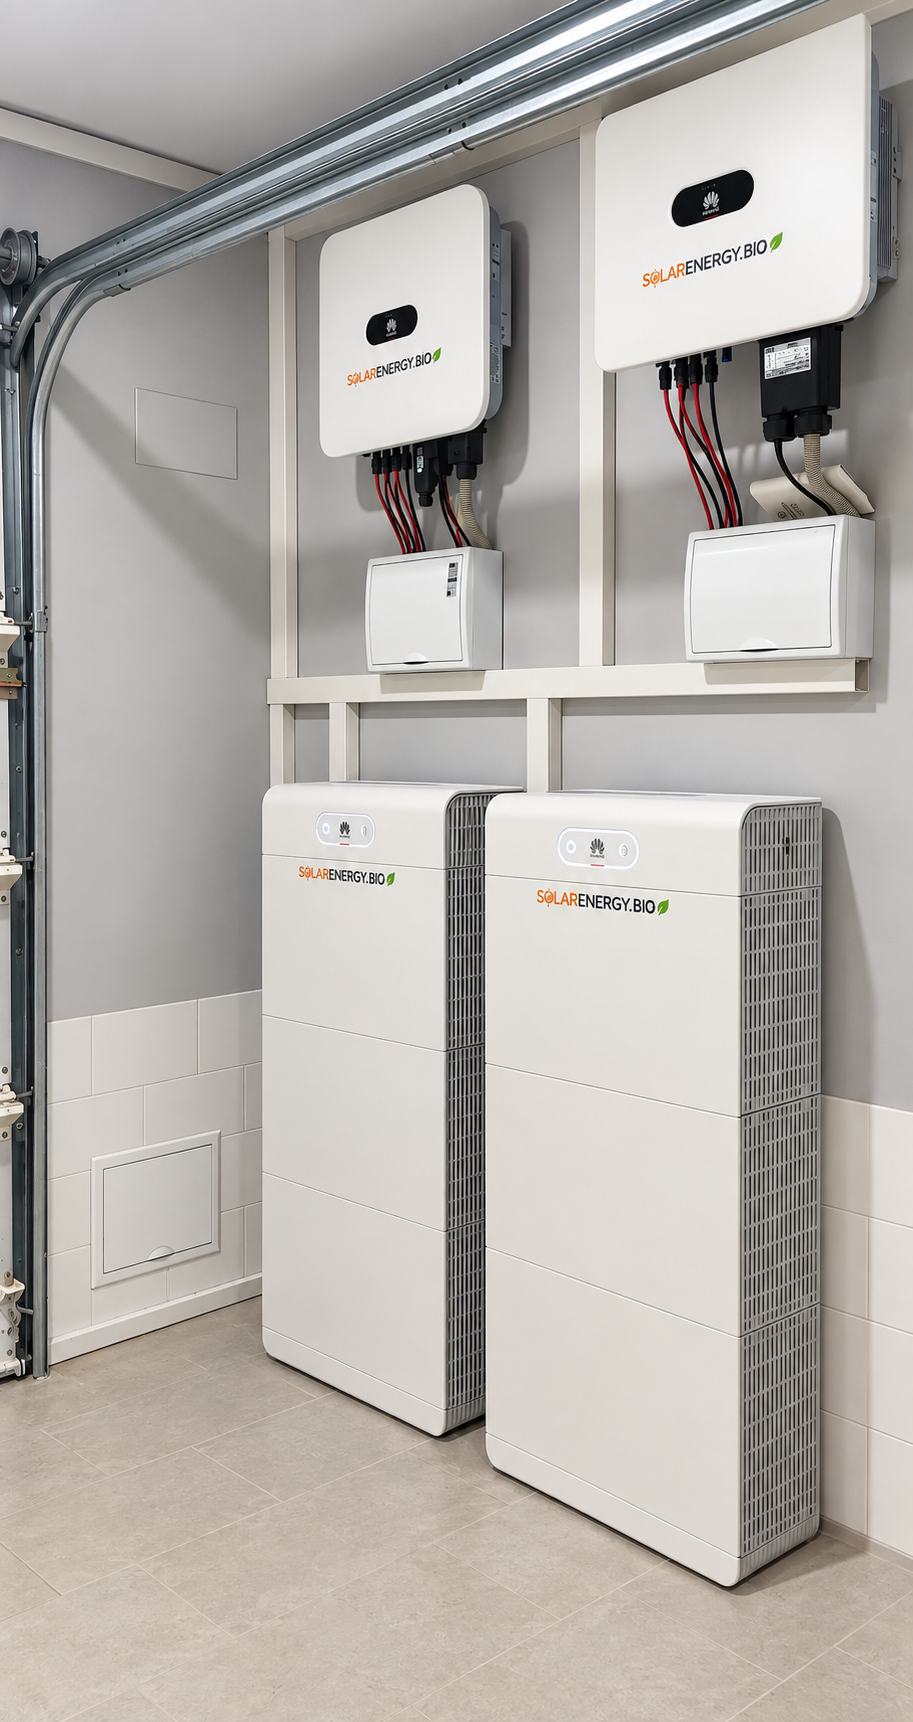
Environmental responsibility is built into the residence. A substantial photovoltaic system converts the Costa del Sol's abundant sunlight into clean on-site electricity, while dedicated battery storage retains energy for use beyond daylight hours.
The installation complements the villa's comfort and character with a considered approach to energy resilience—modern infrastructure designed for a more conscious way of living.
Los Monteros Alto
Set in the hills above Marbella, the villa offers a sense of seclusion while remaining moments from the Costa del Sol’s celebrated beach clubs, restaurants, resorts and golf courses.
 Marbella · Costa del Sol · Spain
Private sale, clearly presented
Concise answers for qualified buyers. A complete private sales dossier is available after enquiry.
The property is in Los Monteros Alto, in the hills above Marbella on Spain’s Costa del Sol. The precise address is shared privately with qualified buyers.
The villa is arranged over three levels and provides five double bedroom suites, each with its own en-suite bathroom. All suites have direct garden, pool or terrace access.
The cadastral record identifies 732 m² of built area on a 1,742 m² plot and records 2011 as the year of construction.
The residence has approximately 120 m² of terraces across two levels: around 70 m² at entrance level and 50 m² at pool level. It also has a lift, advanced whole-home automation and climate control, a private garage for two cars and private parking for four more.
Yes. In addition to the landscaped subtropical gardens, the grounds include an organic kitchen garden with fruit trees.
The seller confirms that the property is free of charges, is owned by a Spanish limited company and has no community fees. The current IBI amount is not published. Registry, corporate and conveyancing documents are provided to the buyer’s legal advisers for formal due diligence.
The residence is offered below €5 million. The exact asking price and full sales dossier are provided by private enquiry.
This website is the private sales presentation for the residence. It is offered for sale, not advertised here as a holiday rental.
Use the short enquiry form, email info@marbella-luxury-home.com, or contact us on WhatsApp.

Direct, personal and confidential
Domingo is the direct contact for this private property sale. Based in Málaga, he is a Telecommunications Technical Engineer, registered with COITT under number 6562, and CEO and Technical Director of SolarEnergy.bio.
His four decades in technology, engineering and sustainable energy bring a rigorous, discreet approach to every qualified enquiry. He will personally provide the exact asking price, available plans and the private property dossier.
A discreet private offering
This exceptional Marbella residence has a guide price below €5 million. Contact Domingo directly to receive the exact asking price, available plans and private sales dossier.
Your enquiry is handled personally and confidentially by Domingo Calvente.